<-- style PDP --> 16 Heron Boulevard, Springwater - Detached for sale for $2,199,900
  • sold

16 Heron Boulevard

Springwater, Ontario, L9X 0J1 - Snow Valley

$2,199,900$000000

  • Neighbourhood

    Snow Valley

  • Major Intersection

    Snow Valley Rd/Heron Blvd

  • Listed Since: 70 day(s)

  • Last update: 28 day(s) ago

Overview

  • Property Type

    Detached, 2-Storey

  • Bedrooms

    5 + 2

  • Bathrooms

    6

  • Basement

    Full + Fin W/O

  • Kitchen

    1

  • Total Parking

    18 (6 Attached Garage)

  • Lot Size

    82.64x279.83 (Feet)

  • Taxes

    $11,429.23 (2025)

  • Type

    Freehold

Property Description

Property description for 16 Heron Boulevard, Springwater

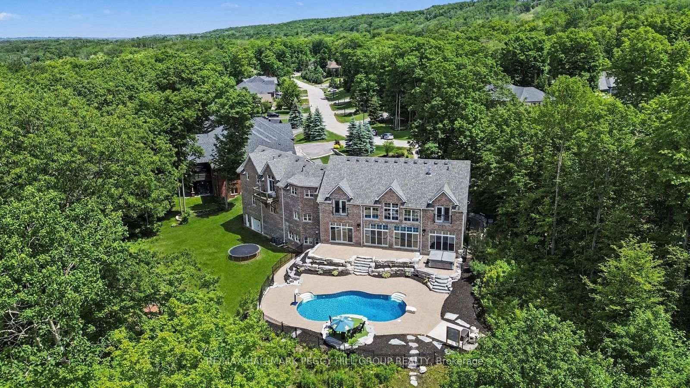
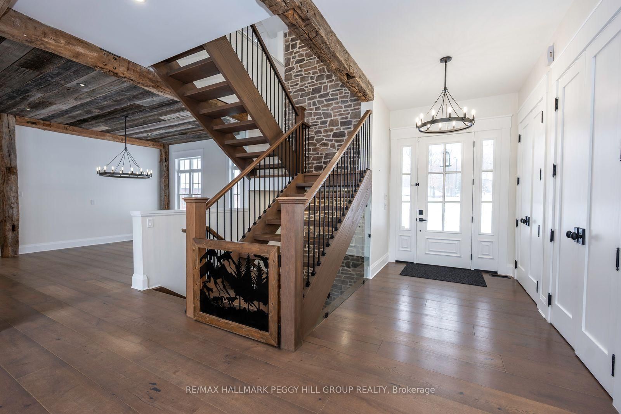
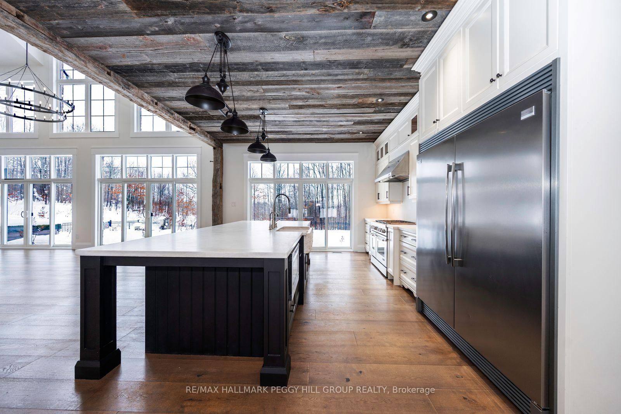
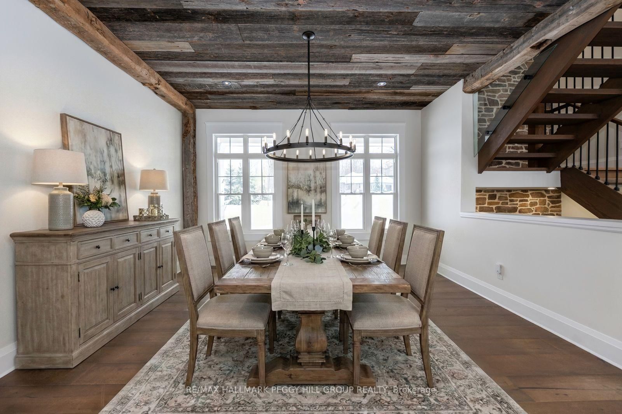
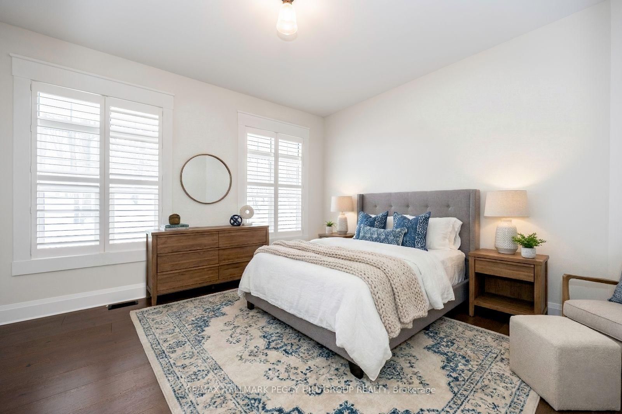
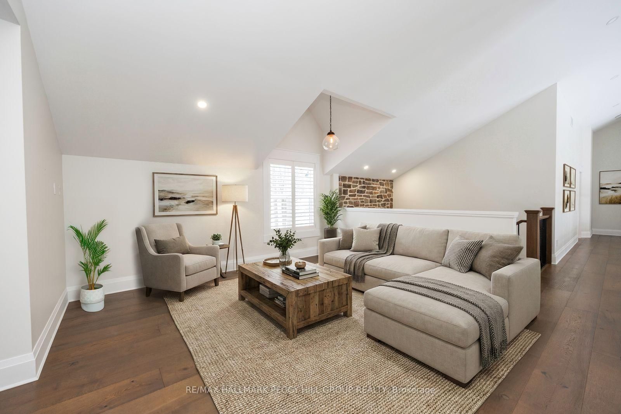
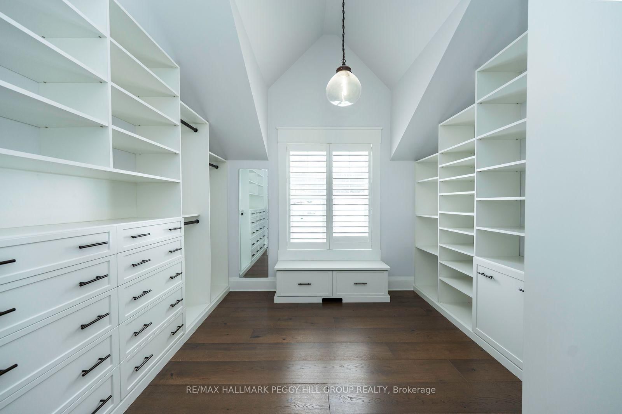
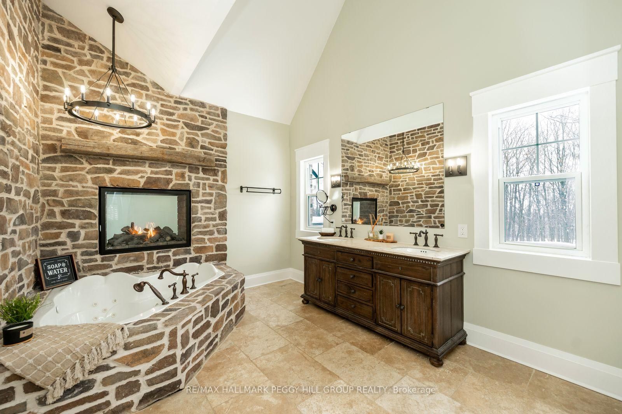
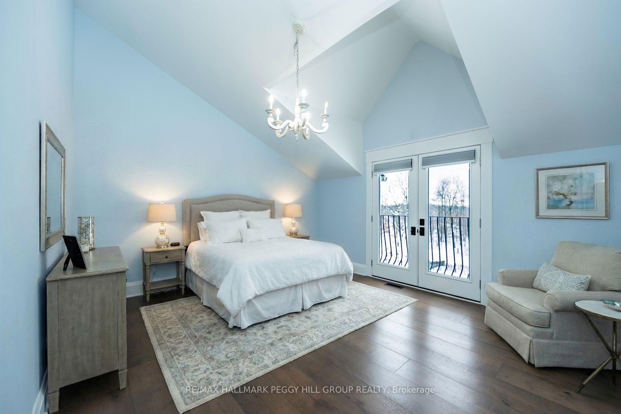
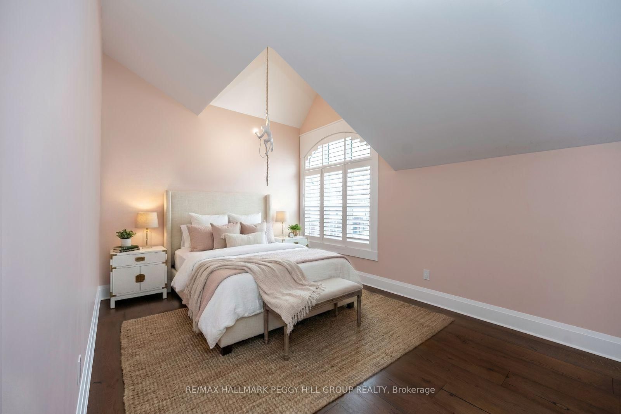
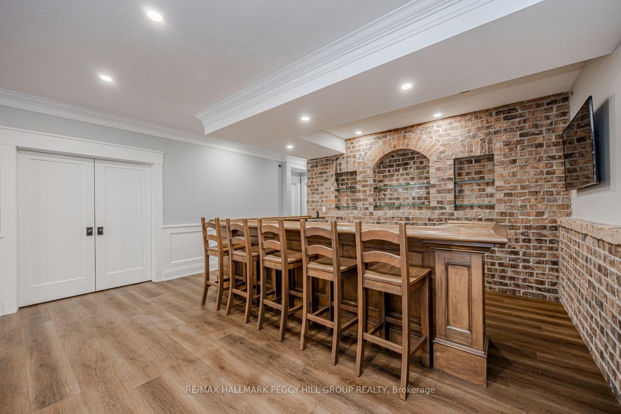
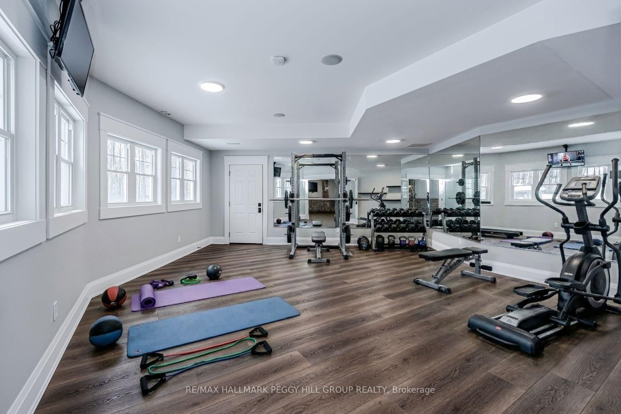
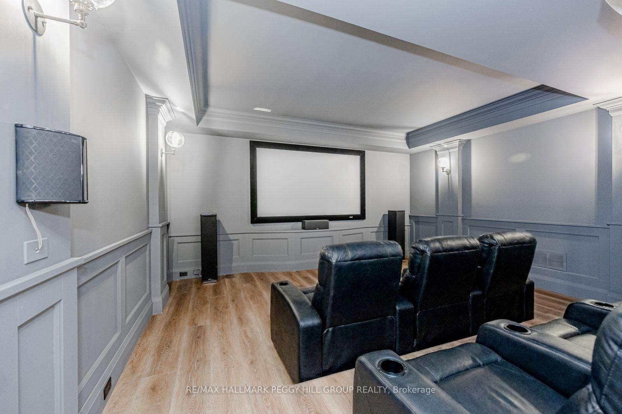
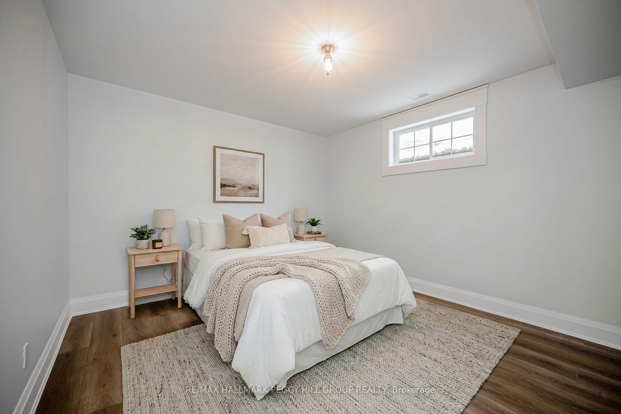
CUSTOM BUILT ESTATE ON 1.5 ACRES WITH NEARLY 7,100 SQ FT, 2 TRIPLE CAR GARAGES, INGROUND SALTWATER POOL WITH BRAND NEW LINER & WOOD-FIRED SAUNA! Take a seat before you scroll, because this Snow Valley estate delivers a triple-car garage on a core slab with a hidden triple-car garage below, nearly 7,100 fin sq ft, and a backyard that feels like a private resort. This custom-built home sits on a 1.5-acre lot backing onto EP land, showcasing a heated inground saltwater pool with new liner, landscaping, a 2,000 sq ft patio, a wood-fired barrel sauna, soffit lights and a gas BBQ line. Across the main level, 10-ft ceilings and wide plank hardwood frame the kitchen, with a 12-ft island, a double quartz sink, high-end appliances, a reverse osmosis system, a walk-in pantry and a walkout. The great room elevates the space with a 25-ft ceiling, double-sided Napoleon gas fireplace wrapped in floor-to-ceiling brick and 2 sets of sliding doors. The main floor also offers an office with a fireplace and a walkout, along with a laundry/mud room with a pet wash station, a heated floor, a garage entry and an exterior door. The primary suite showcases 2 walk-in dressing rooms, a balcony and an ensuite with a soaker tub, glass shower, double vanity and a heated floor, while 4 additional bedrooms offer walk-in closets and access to shared and private ensuites. The walkout lower level is designed for staying in, with a bar and recreation zone featuring a beverage fridge, seating for 8, built-in cabinets, display shelves, pot lights, a natural stone sink, brick feature walls, a home theatre, and a separate fitness room. Located within walking distance to Snow Valley Ski Resort, mins to Vespra Hills Golf, approx 10 mins to Barrie, under 30 mins to Wasaga Beach and 45 mins to Collingwood, Orillia and Vaughan. Additional highlights include 2 furnaces, 2 air conditioners, 2 laundry rooms, water treatment, 2 humidifiers, a whole home generator, fibre internet, EV outlets and Blink cameras.

Listed by RE/MAX HALLMARK PEGGY HILL GROUP REALTY

  • MLS #

    S13611838

  • Sq. Ft

    5000 +

  • Sq. Ft. Source

    MLS

  • Lot Irregularities

    Y

  • Year Built

    6-15

  • Pool

    Outdoor, Salt, Inground

  • Drive

    Inside Entry, Private Triple

  • Garage

    Attached, 6 spaces

  • Total Parking

    18

  • Family Room

    Y

  • Den

    Y

  • Exterior

    Brick

  • Fireplace

    Y

  • Roof

    Asphalt Shingle, Metal

  • Foundation

    Concrete

  • Elevator

    n/a

  • Water View

    n/a

  • Laundry Level

    n/a

  • Heat

    Forced Air

  • A/C

    Central Air

  • Water

    Municipal

  • Water Supply

    n/a

  • Sewers

    Sewers

  • Central Vac

    Y

  • Mudroom

    6.75 x 4.73 ft Main level

    Combined W/Laundry, Heated Floor, Access To Garage

  • Dining

    3.5 x 4.5 ft Main level

    Pot Lights, hardwood floor

  • Laundry

    3.32 x 3.32 ft 2nd level

    hardwood floor, Closet, Laundry Sink

  • Br

    4.12 x 4.59 ft Main level

    Semi Ensuite, W/I Closet, hardwood floor

  • Great Rm

    6.98 x 8.0 ft Main level

    Gas Fireplace, Walk-Out, Cathedral Ceiling

  • Other

    5.38 x 2.5 ft Bsmt level

    Wet Bar

  • Exercise

    6.61 x 6.87 ft Bsmt level

  • Br

    4.21 x 3.84 ft Bsmt level

  • Br

    4.21 x 3.85 ft Bsmt level

  • Family

    4.81 x 4.56 ft 2nd level

    Pot Lights, hardwood floor

  • Primary

    7.34 x 8.49 ft 2nd level

    W/I Closet, 5 Pc Ensuite, Balcony

  • Media/Ent

    4.61 x 5.04 ft Bsmt level

  • Foyer

    3.42 x 2.05 ft Main level

    Closet, hardwood floor

  • Office

    4.39 x 3.92 ft Main level

    Walk-Out, Fireplace, hardwood floor

  • Br

    3.4 x 6.97 ft 2nd level

    W/I Closet, hardwood floor

  • Rec

    8.94 x 9.62 ft Bsmt level

  • Br

    5.49 x 4.57 ft 2nd level

    W/I Closet, 4 Pc Ensuite, Balcony

  • Br

    6.72 x 3.93 ft 2nd level

    W/I Closet, hardwood floor

  • Kitchen

    6.9 x 4.5 ft Main level

    Centre Island, Stainless Steel Appl, Walk-Out

  • MLS #

    S13611838

  • Sq. Ft

    5000 +

  • Sq. Ft. Source

    MLS

  • Lot Irregularities

    Y

  • Year Built

    6-15

  • Pool

    Outdoor, Salt, Inground

  • Drive

    Inside Entry, Private Triple

  • Garage

    Attached, 6 spaces

  • Total Parking

    18

  • Family Room

    Y

  • Den

    Y

  • Exterior

    Brick

  • Fireplace

    Y

  • Roof

    Asphalt Shingle, Metal

  • Foundation

    Concrete

  • Elevator

    n/a

  • Water View

    n/a

  • Laundry Level

    n/a

  • Heat

    Forced Air

  • A/C

    Central Air

  • Water

    Municipal

  • Water Supply

    n/a

  • Sewers

    Sewers

  • Central Vac

    Y

  • Mudroom

    6.75 x 4.73 ft Main level

    Combined W/Laundry, Heated Floor, Access To Garage

  • Dining

    3.5 x 4.5 ft Main level

    Pot Lights, hardwood floor

  • Laundry

    3.32 x 3.32 ft 2nd level

    hardwood floor, Closet, Laundry Sink

  • Br

    4.12 x 4.59 ft Main level

    Semi Ensuite, W/I Closet, hardwood floor

  • Great Rm

    6.98 x 8.0 ft Main level

    Gas Fireplace, Walk-Out, Cathedral Ceiling

  • Other

    5.38 x 2.5 ft Bsmt level

    Wet Bar

  • Exercise

    6.61 x 6.87 ft Bsmt level

  • Br

    4.21 x 3.84 ft Bsmt level

  • Br

    4.21 x 3.85 ft Bsmt level

  • Family

    4.81 x 4.56 ft 2nd level

    Pot Lights, hardwood floor

  • Primary

    7.34 x 8.49 ft 2nd level

    W/I Closet, 5 Pc Ensuite, Balcony

  • Media/Ent

    4.61 x 5.04 ft Bsmt level

  • Foyer

    3.42 x 2.05 ft Main level

    Closet, hardwood floor

  • Office

    4.39 x 3.92 ft Main level

    Walk-Out, Fireplace, hardwood floor

  • Br

    3.4 x 6.97 ft 2nd level

    W/I Closet, hardwood floor

  • Rec

    8.94 x 9.62 ft Bsmt level

  • Br

    5.49 x 4.57 ft 2nd level

    W/I Closet, 4 Pc Ensuite, Balcony

  • Br

    6.72 x 3.93 ft 2nd level

    W/I Closet, hardwood floor

  • Kitchen

    6.9 x 4.5 ft Main level

    Centre Island, Stainless Steel Appl, Walk-Out

Thinking of Selling?

Find Out Your Home’s Value in Today’s Market!

No Email or Signup is required to view your home estimate.

estimate your home value

Contact Manoj Kukreja

Sales Representative,
Century 21 People’s Choice Realty Inc.,
Brokerage
(647) 576 - 2100

Manoj profile avatar

Property History

Property history for 16 Heron Boulevard, Springwater

This property has been sold 19 times before. Create your free account to explore sold prices, detailed property history, and more insider data.

Sign In / Register

Estimated price

Date
Price
Change
2026-07-28
$2,046,820
0.27%

Mortgage Calculator

This data is for informational purposes only.

Mortgage Payment per month

Principal Amount

Interest

Total Payable

Amortization

Amortization

Closing Cost Calculator

This data is for informational purposes only.

Closing Cost Total for this property

Total Cash flow for purchasing this property

Down Payment(%)*
Additional information

Provincial Land Transfer Tax

Ontario Land Transfer Tax Rebate

Toronto Land Transfer Tax

Toronto Land Transfer Tax Rebate

PST on CMHC Insurance Premium

Lawyer Fees

$2,825

Government Registration Fee's

$164

Title Insurance

Closing Cost Total

Total Cash flow for purchasing this property

Provincial Land Transfer Tax

Ontario Land Transfer Tax Rebate

Toronto Land Transfer Tax

Toronto Land Transfer Tax Rebate

PST on CMHC Insurance Premium

Lawyer Fees

$2,825

Government Registarion Fee's

$164

Title Insurance

Down Payment(%)*

* A down payment of less than 20% is permitted only for first-time home buyers purchasing their principal residence. The minimum down payment required is 5% for the portion of the purchase price up to $500,000, and 10% for the portion between $500,000 and $1,500,000. For properties priced over $1,500,000, a minimum down payment of 20% is required.

Thinking of Selling?

Find Out Your Home’s Value in Today’s Market!

No Email or Signup is required to view your home estimate.

estimate your home value

Contact Manoj Kukreja

Sales Representative, Century 21 People’s Choice Realty Inc., Brokerage
(647) 576 - 2100

Manoj profile avatar

Recent Sold Listings in Snow Valley, Springwater

Popular Cities